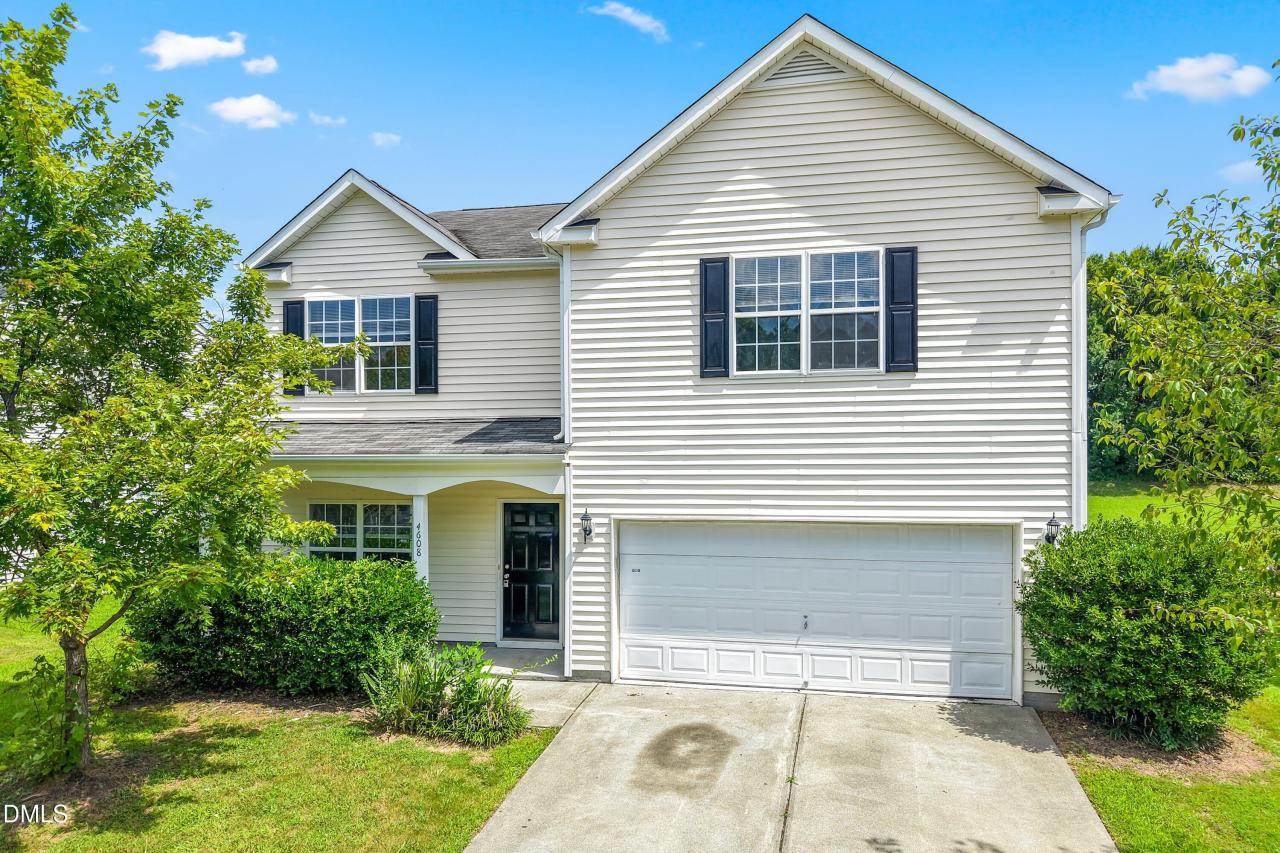
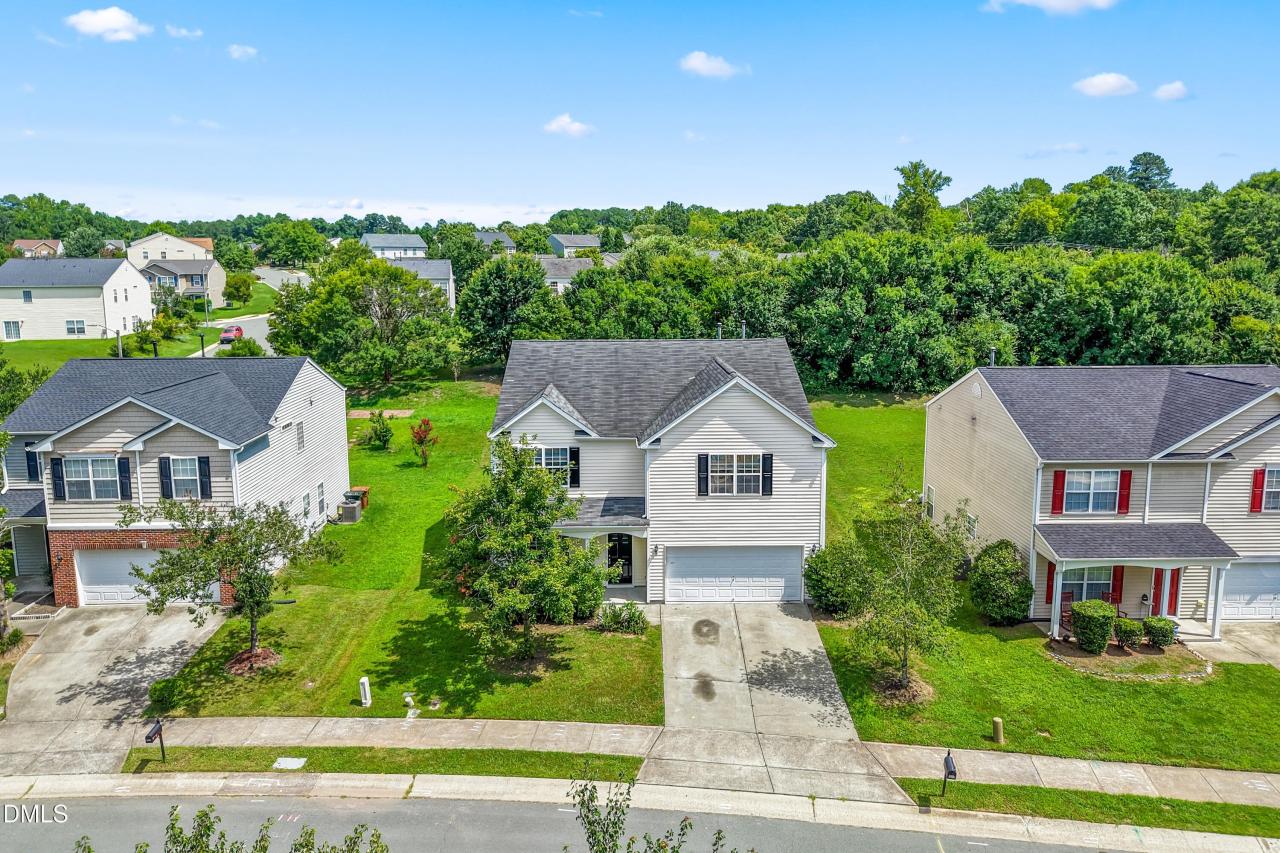
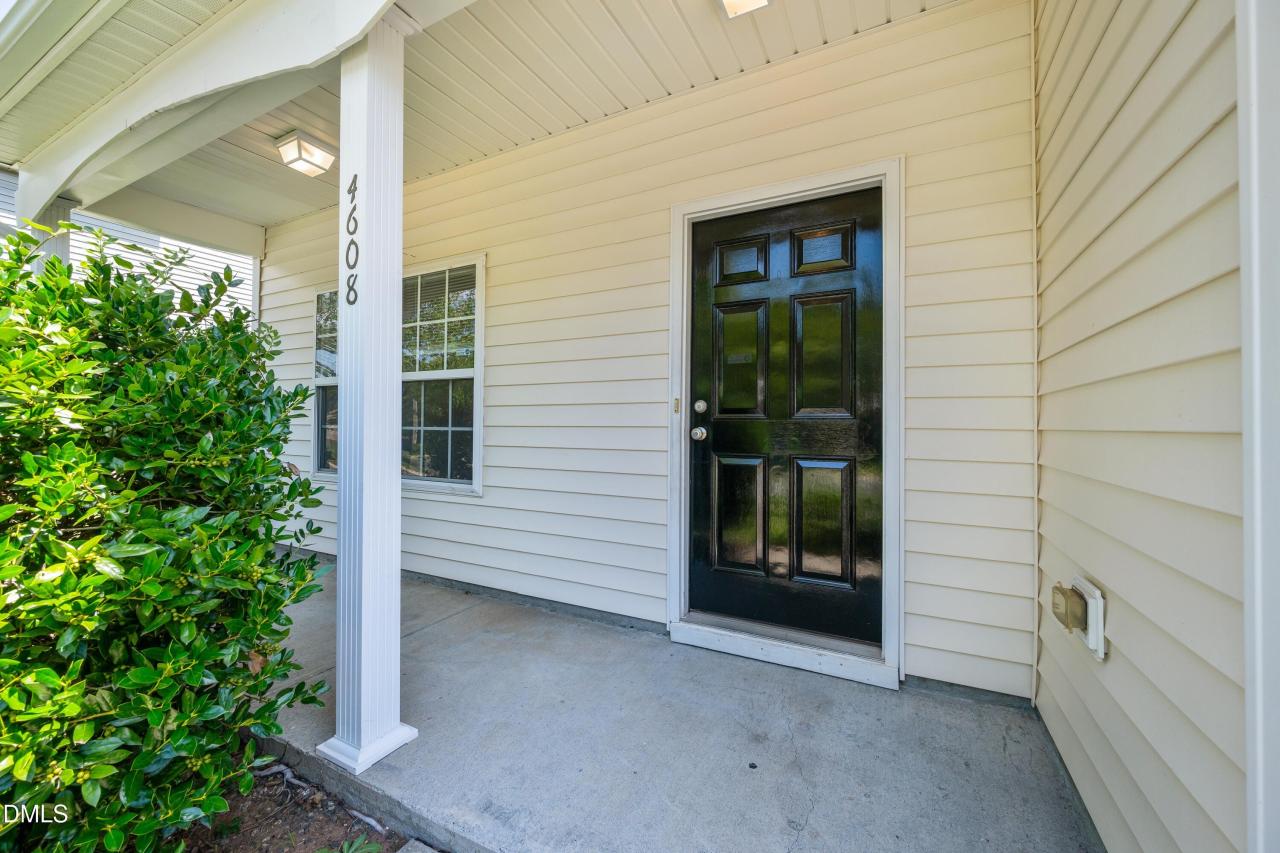
4608 Miller Drive, Durham, NC
$399,000
4 Beds
3 Baths
2 full, 1 half
3068 SqFt
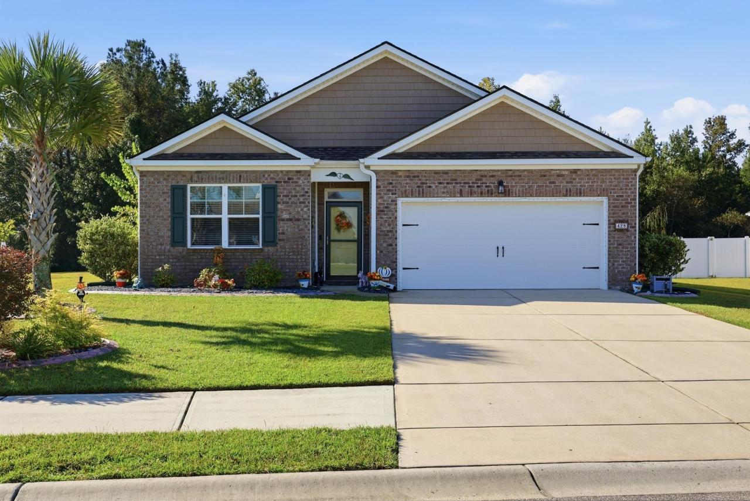
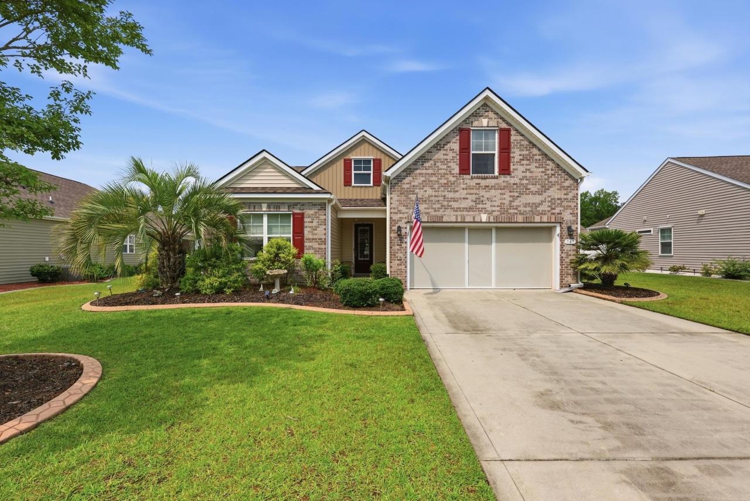
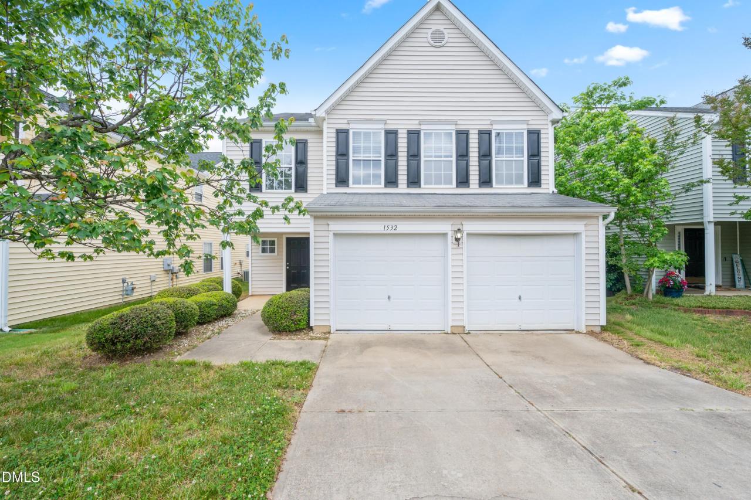
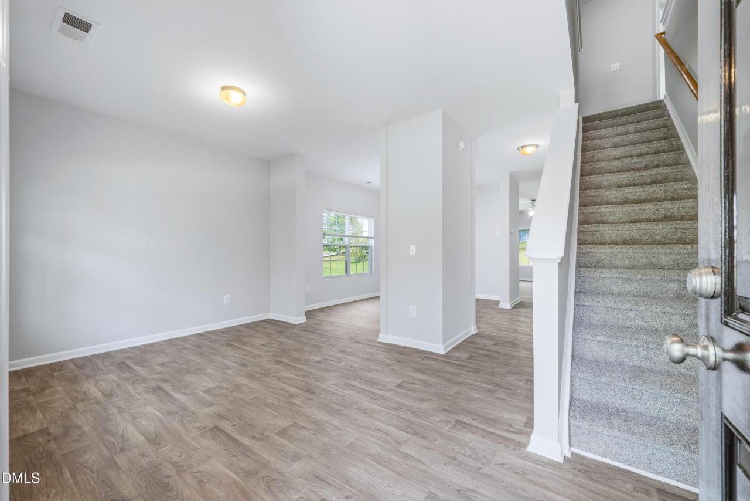
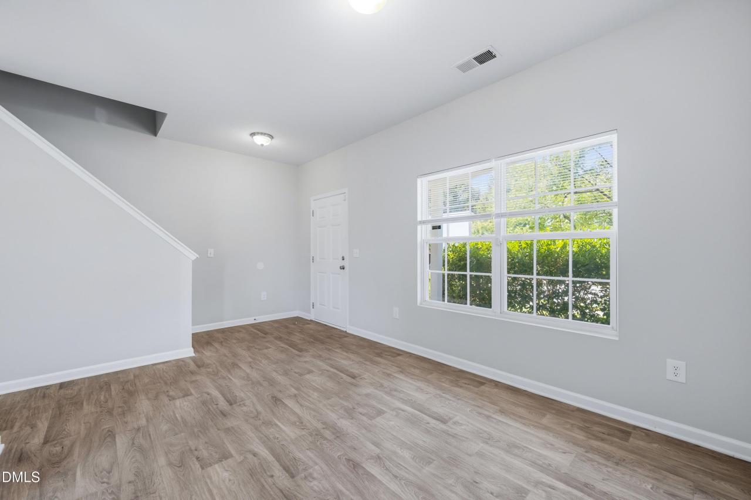
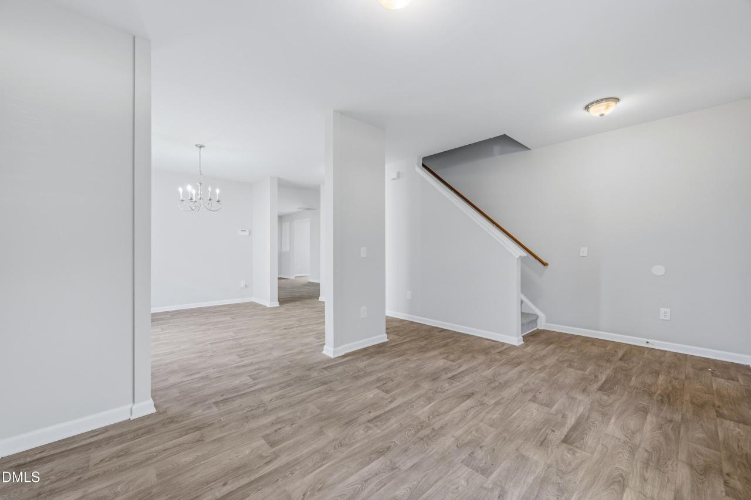
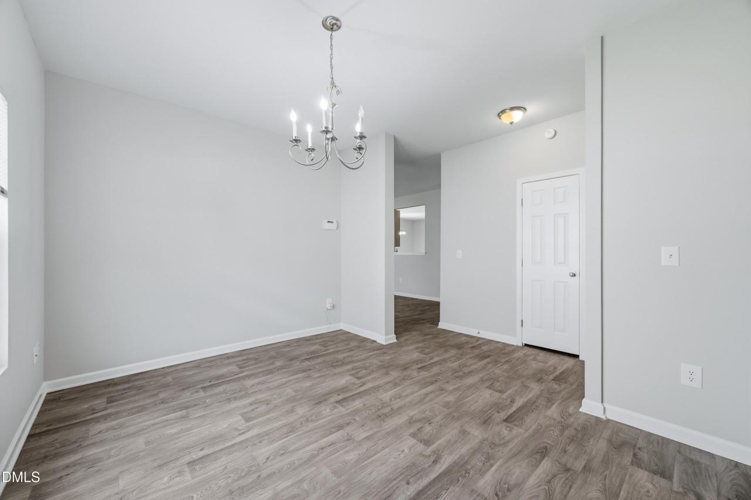
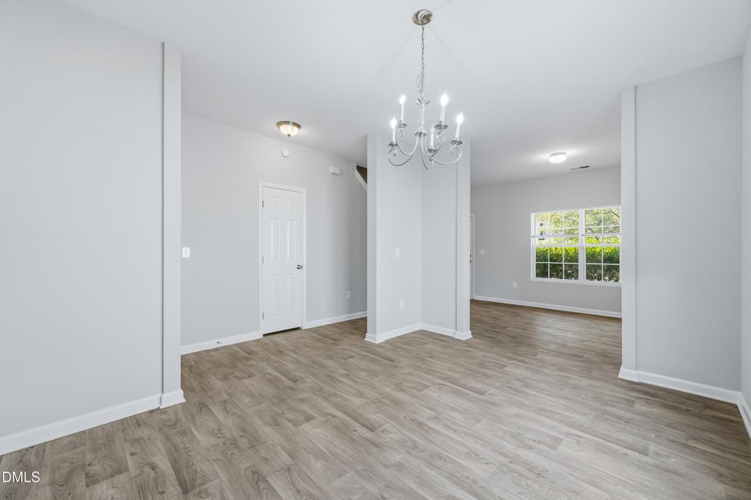
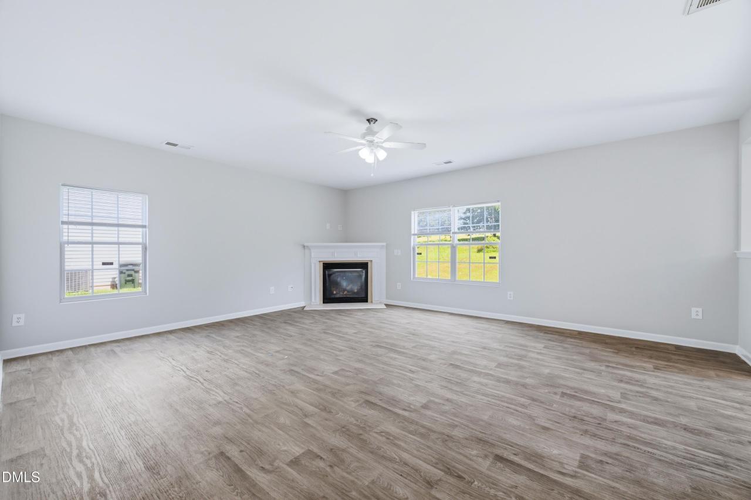
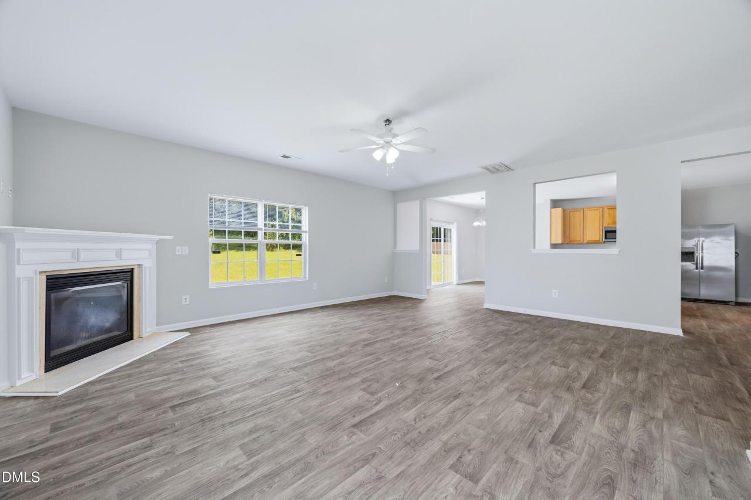
Accessibility to everyday convenience meets livability in this spacious and functional floor plan featuring BRAND NEW stainless steel appliance, FRESH PAINT, and CARPET throughout. Relax and unwind in the spacious living room while cozied up next to the fireplace. A chef's dream of a kitchen featuring great for hosting and entertainment - featuring a formal dining room. Upstairs boasts four bedrooms including primary suite and a very large flex room or bed depending upon your lifestyle intentions. The primary suite provides your own peace and tranquility featuring tray ceiling, a soaking tub, and separate shower amenity. Featuring a two car attached garage for convenience and all your storage needs. Relax and unwind within the beautiful amenities of Swanns Mill offering pool relaxation, clubhouse, and playground. A true must see just outside the heart of downtown Durham, NC. All data and measurements are deemed reliable, but not guaranteed. Subject to purchaser and purchaser's agent's verification. Schedule your showing today!
Property Details
| Property Type | Residential |
|---|---|
| Mls # | 10187232 |
| LotSize | 0.26 acres |
| Property Subtype | Single Family Residence |
| Year Built | 2005 |
| Cooling Systems | central air,electric |
| Exterior Types | vinyl siding |
| Heating Fuels | forced air,natural gas |
| Parking Types | driveway,open |
|---|---|
| Num Of Floors | 2 |
| Has Patio | 1 |
| Has Porch | 1 |
| Roof Types | asphalt |
| Appliances | Dishwasher, Disposal, Electric Oven, Electric Range, Microwave, Refrigerator, Stainless Steel Appliance(s) |
| Floor Coverings | Tile, Laminate, Carpet |
Photos
Get Top Dollar for Your Home
With Our 100+ Point Marketing Plan!
Learn how we will get your home:
- In front of and shown to more buyers
- Sold faster and for more money
- Sold on your terms without the hassle and stress

Real Estate Resource Center
Real Estate Reports for Home Owners, Sellers & Buyers!




Maps & Local
Schools
Print Brochure
View More Listings
Click the property below to view the virtual tour of each listing.